Pharmacy Du Bon Pasteur
- Solution
- Client
- France, Victoria, Charlotte
- Where
- Mons
- Type
- B2C
- Surface
- 250 m²
A relocation designed to grow with their ambitions
Pharmacy Du Bon Pasteur was previously operating from a front office of less than 100 m², with very limited parking. The three lead pharmacists wanted a space that matched their ambitions. More room. More visibility. More services.
The pharmacy relocated around 300 metres away, into a new building positioned alongside the parking area of a major retail store. Where the previous location offered only a handful of parking spaces, the pharmacy now benefits from the large neighbouring car park, significantly improving accessibility.
The new building houses the pharmacy on the ground floor across 250 m², with medical practices upstairs. This naturally creates a steady flow of patients towards the pharmacy.
Charlotte Chevalier, pharmacist and co owner, shares their experience
With my two partners, we wanted to both improve our turnover and create a more pleasant, clear and bright working environment for our team and our patients.
Today, we have exactly that. Patient feedback has been incredibly positive. They feel good in the pharmacy, and so does the team.
Working with our project manager was super. Simple and smooth. He was always responsive and attentive to our needs. We felt supported by the PLUO team at every stage.
Image Gallery


A bespoke design, shaped with the team
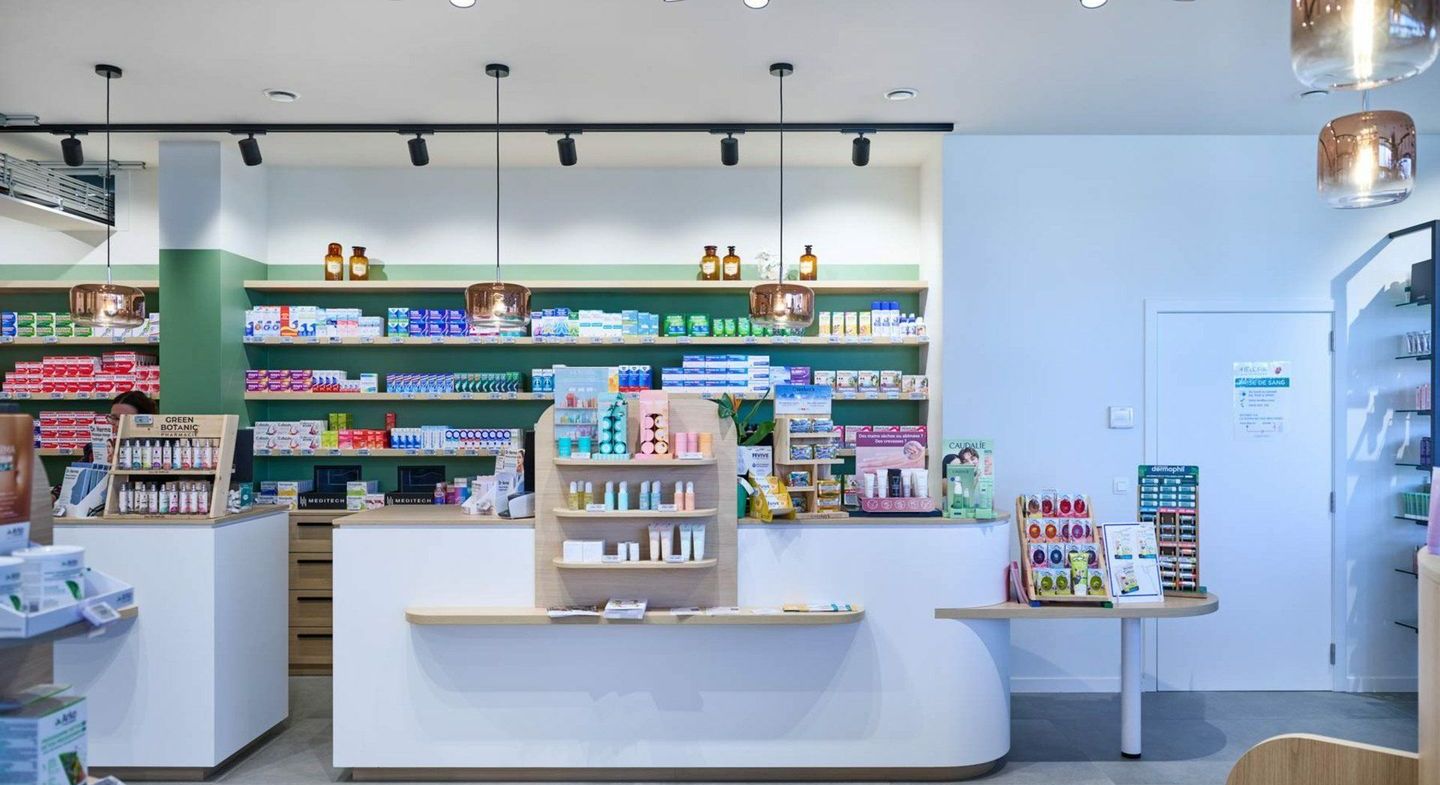
This project was entirely custom designed. The three pharmacists wanted their new space to reflect softness and femininity.
The design stands out through light colours, curved lines and freestanding displays.
A large circular central display structures the space and immediately draws attention from the entrance. It offers broad product visibility from every angle. Copper pendant lights and a central olive tree further define the identity of the space.
The entirely female pharmacy team was consulted and involved throughout the process. From beginning to end, this was a project shaped in their image.
Image Gallery


Flow and product visibility
Moving from less than 100 m² to 250 m² of front office space allowed product visibility to expand significantly.
Freestanding displays, combined with the central circular unit, create a clear reading of the offer while naturally guiding patient movement.
The larger surface also made it possible to introduce distinct thematic zones while preserving a fluid and intuitive journey.
Image Gallery


key_figures
- + 47 % FOOTFALL
- + 37 % TURNOVER
The first results
The first months quickly confirmed the impact of both the relocation and the new layout, inaugurated in July 2025.
By December, footfall had already increased by 47% compared to the previous year, while turnover rose by 37%.
In January, the trend continued;+38% footfall and +32% turnover.
A new layout is an investment. But like any investment, it does not create results on its own.
Location, accessibility, medical prescribers upstairs and the convenience of nearby large scale parking all contribute to performance.
And above all, the involvement of the three pharmacists and their team remains essential. The right products placed in the right locations, thoughtful customer care and genuine day to day commitment all shape the outcome.
A robot was also integrated into the project. It frees up time at the counter, improves stock reliability and supports faster daily dispensing.
A layout can create opportunity. But for it to truly deliver, it also needs the right environment and a team ready to make the most of it.
Image Gallery


Medical practices upstairs
We also designed the medical practices on the upper floor.
Having prescribers within the same building creates a clear strategic advantage. Patients visiting upstairs naturally continue their journey downstairs to the pharmacy.
This part of the project reflects our ability to approach a building as a whole. Pharmacy and medical spaces, designed as one coherent experience.
Image Gallery


The works and our role
The pharmacists were already working with their own architect and general contractor. The architect handled the plans and overall project coordination. The contractor managed the structural works, including masonry, concrete, windows, roofing and external works.
We integrated into this existing structure.
Our role covered interior design, electrical systems, technical installations and finishes, for both the pharmacy and the upstairs medical practices.
We were involved in site meetings from the early structural phase, with near weekly visits throughout. A three party collaboration that worked naturally, built on shared trust.
Image Gallery


A collaborative project, from start to finish
This project was built on trust and transparency. Working with the three pharmacists was simple, open and constructive. Their involvement, alongside that of their team, directly contributed to the quality of the final result.
We warmly thank France Jaucot, Victoria Daout and Charlotte Chevalier for this meaningful collaboration.

Step inside Pharmacy Du Bon Pasteur through the video below.

You must accept functional cookies to watch this video. Change settings